<-- style PDP --> 29 Maple Street, West Nipissing - Detached for sale for $299,900
  • sold
  • leased

29 Maple Street

West Nipissing, Ontario, P0H 1M0 - Field

$299,900$000000

  • Neighbourhood

    Field

  • Major Intersection

    Hwy 64 N and Grande Allee

  • Listed Since: 726 day(s)

  • Last update: 714 day(s) ago

Overview

  • Property Type

    Detached, Bungalow

  • Bedrooms

    3 + 1

  • Bathrooms

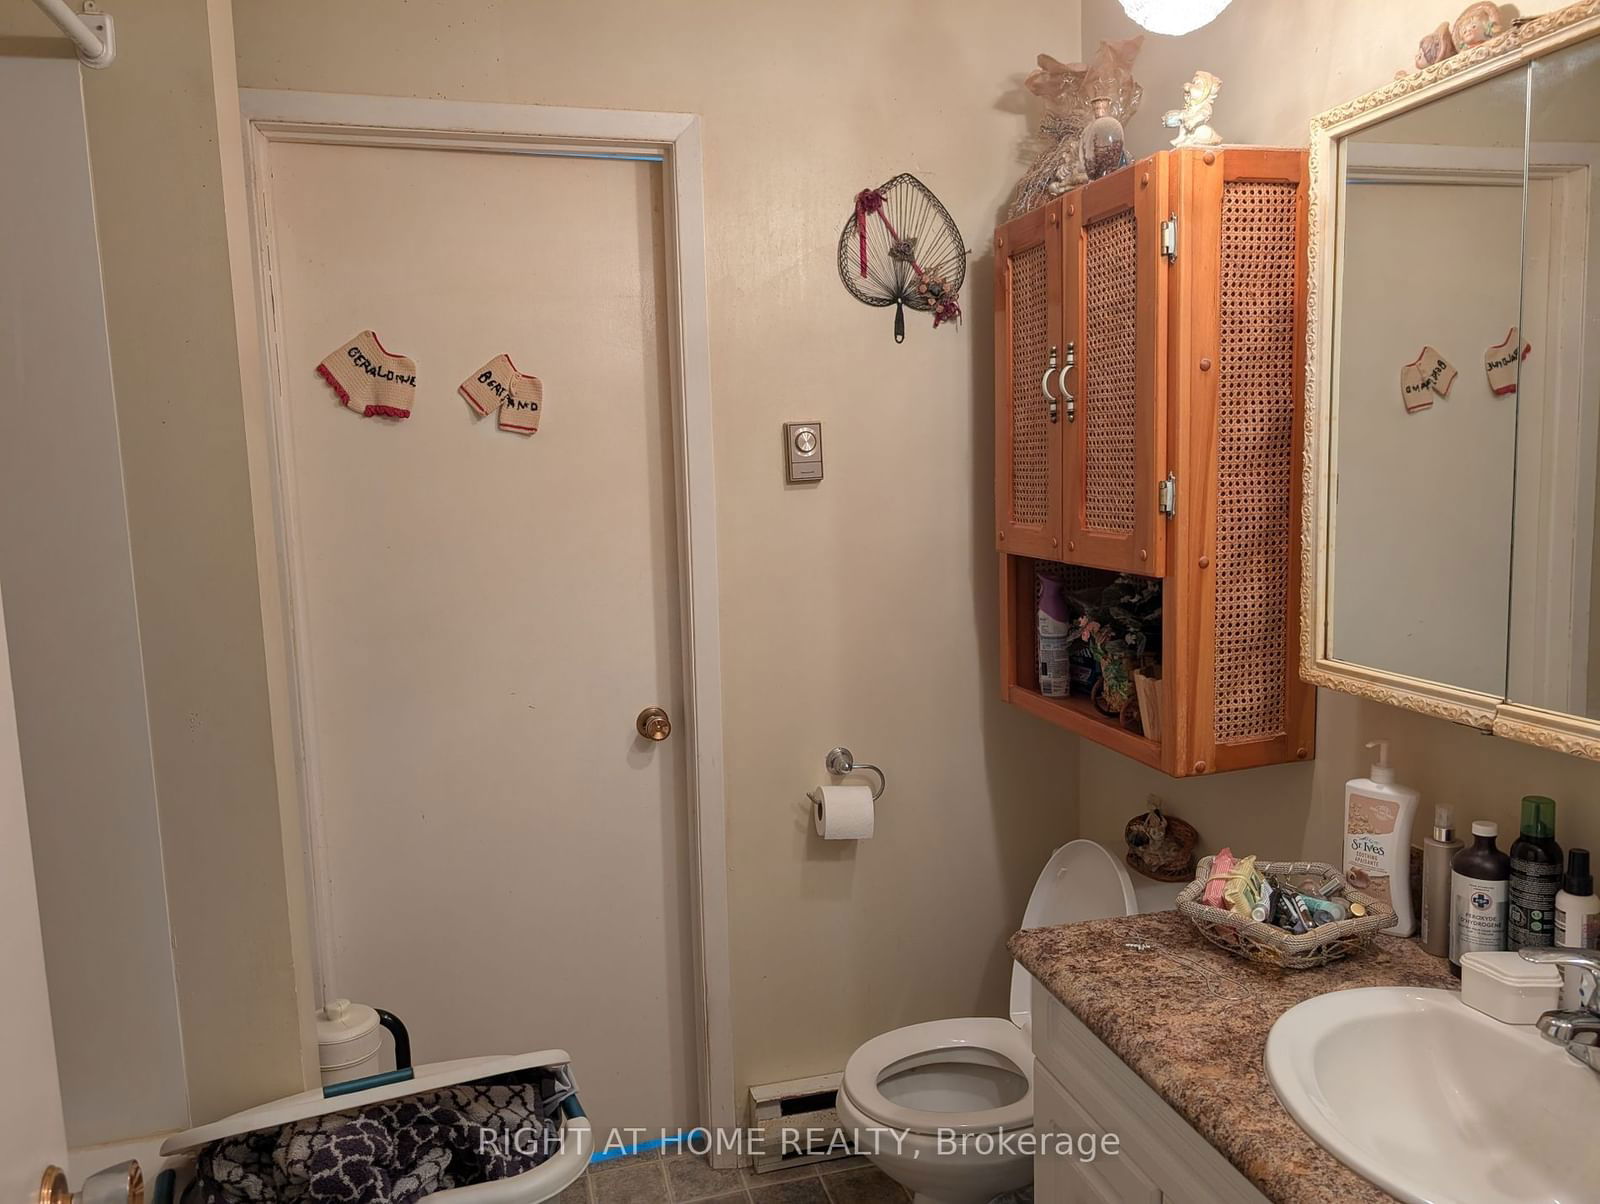
    2

  • Basement

    Finished

  • Kitchen

    1

  • Total Parking

    4 (1 Carport Garage)

  • Lot Size

    126.14x166.37 (Feet)

  • Taxes

    $2,166.00 (2023)

  • Type

    Freehold

Property Description

Property description for 29 Maple Street, West Nipissing

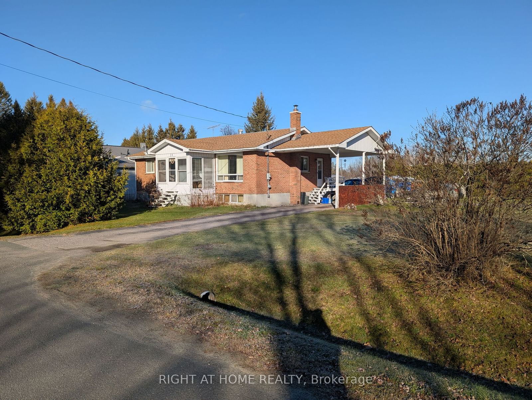
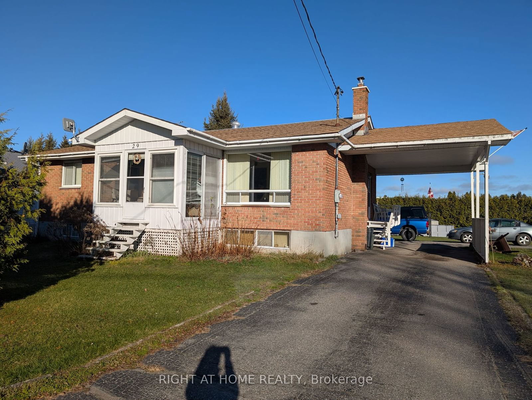
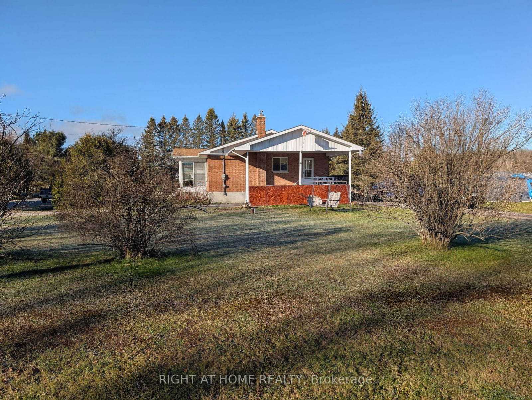
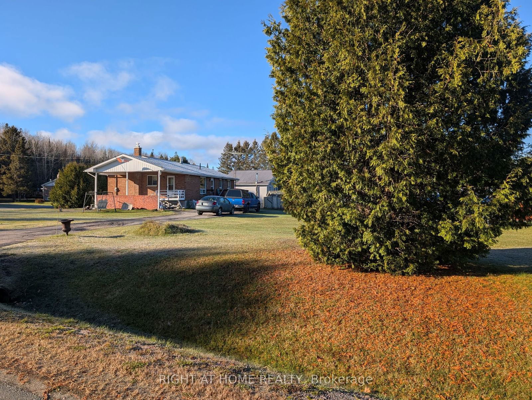
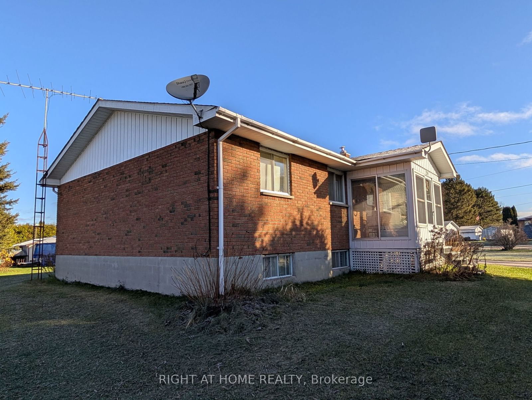
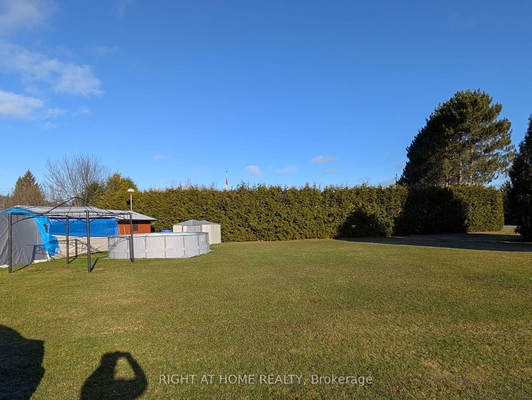
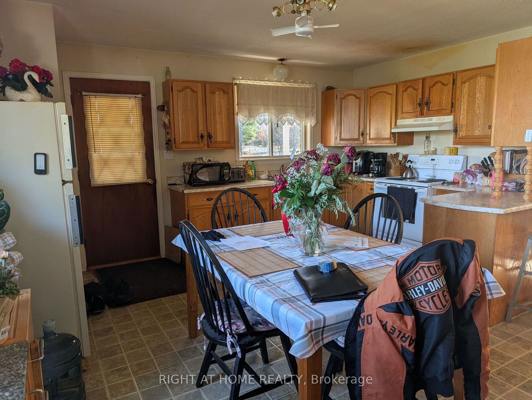
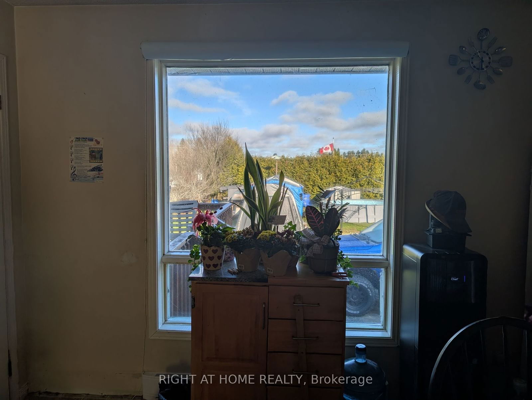
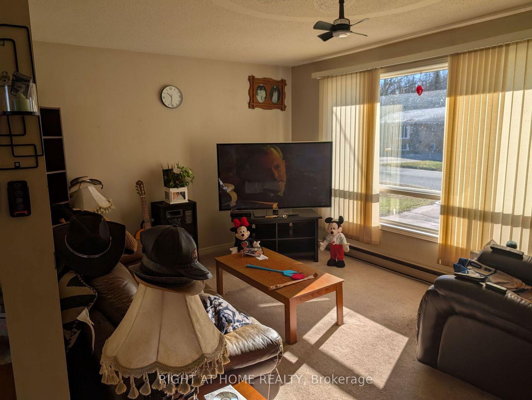
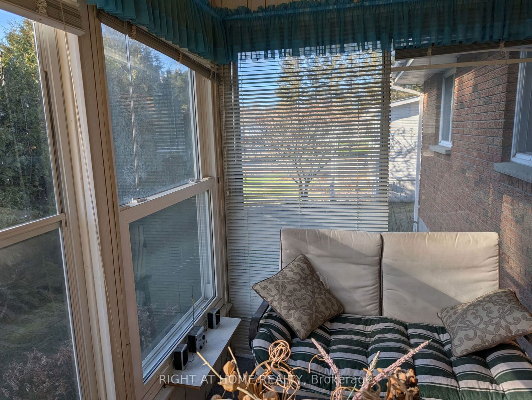
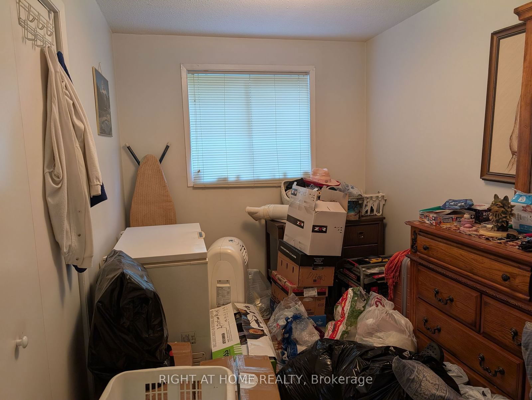
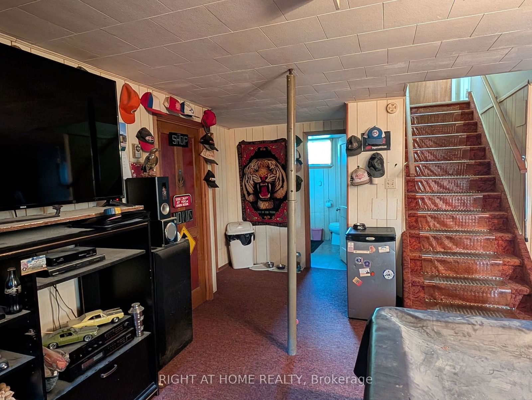
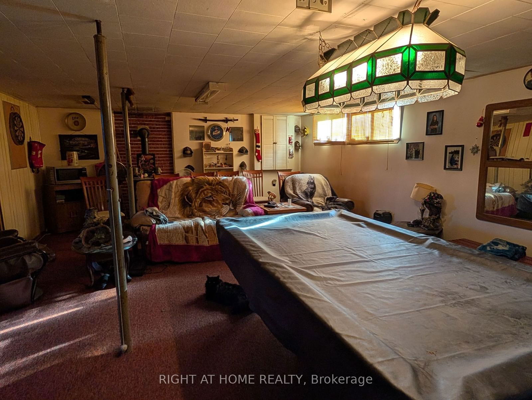
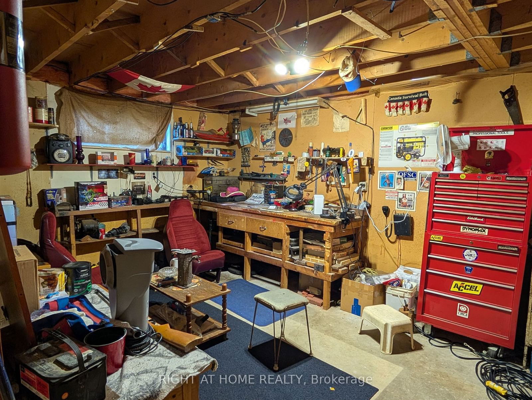
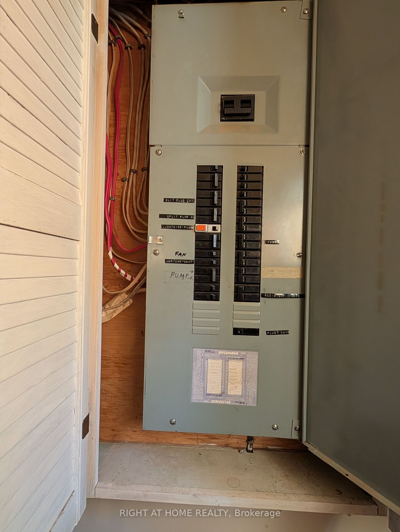
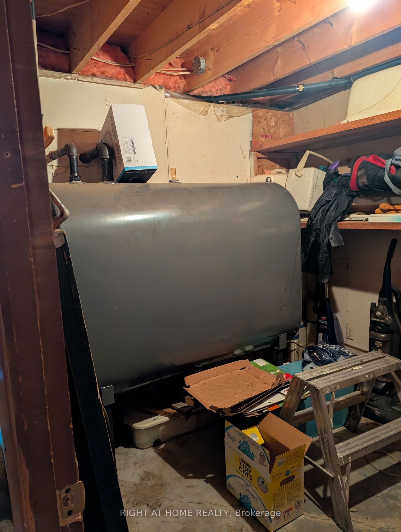
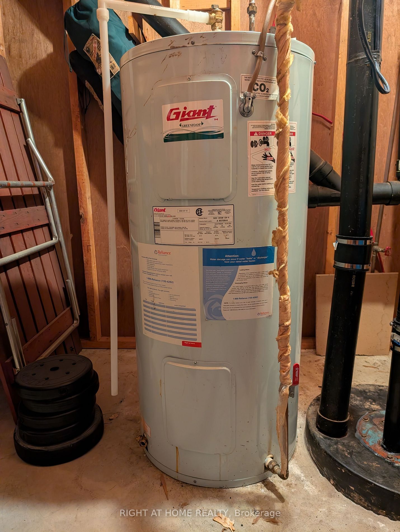
This is a lovely home in need of some updating. The corner lot is large (126' x 166'). There is a sunny south-east exposure. The neighbourhood is quiet. The town is friendly and is known for its strong community spirit. There are two driveways. The yard is landscaped and features mature cedar hedges for privacy. The dry basement could, with municipal approvals, be converted to in-law or second-suite use. The water pump was replaced approx. 10 years ago and there are no known issues with the septic field. The tank was pumped last year. The oil tank and heating appliances were disconnected because the owner preferred the electric baseboard heat. Presumably they could be reconnected. The home is desirable because of its one-floor living. The main floor sunroom is a huge bonus. Field offers Riverview Market with LCBO, a Post Office, a boat launch to the Sturgeon River, Smokey's River Shack Eatery, a Caisse Alliance, a lively Club Age d'Or, a newly-covered hockey arena, an OFSC trail and much more.

Listed by RIGHT AT HOME REALTY

  • MLS #

    X10423202

  • Sq. Ft

    700-1100

  • Sq. Ft. Source

    MLS

  • Lot Irregularities

    n/a

  • Year Built

    31-50

  • Pool

    Abv Grnd

  • Drive

    Pvt Double

  • Garage

    Carport, 1 spaces

  • Total Parking

    4

  • Family Room

    N

  • Den

    N

  • Exterior

    Brick

  • Fireplace

    N

  • Roof

    Asphalt Shingle

  • Foundation

    Block

  • Elevator

    N

  • Water View

    n/a

  • Laundry Level

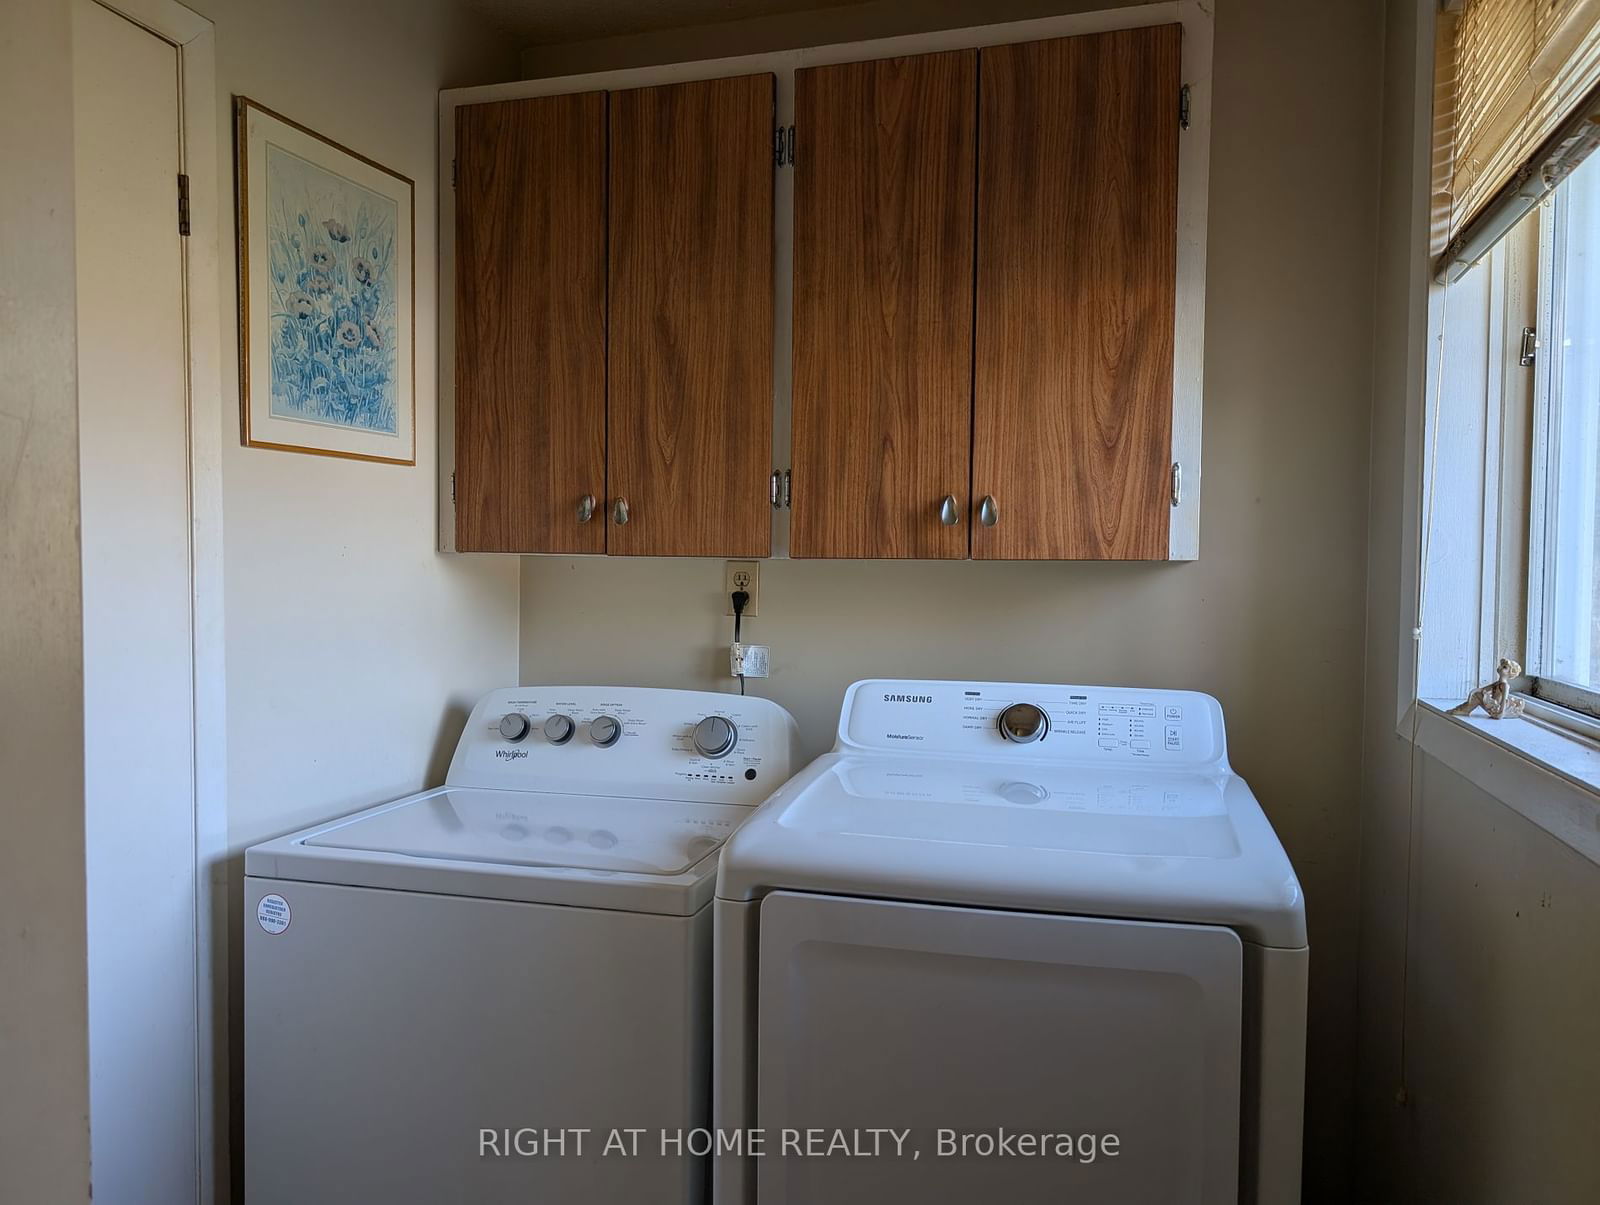
    Main

  • Heat

    Baseboard

  • A/C

    None

  • Water

    Well

  • Water Supply

    n/a

  • Sewers

    Septic

  • Central Vac

    n/a

  • Kitchen

    4.78 x 3.1 ft Main level

  • Dining

    4.78 x 2.29 ft Main level

    Window

  • Living

    3.38 x 2.32 ft Main level

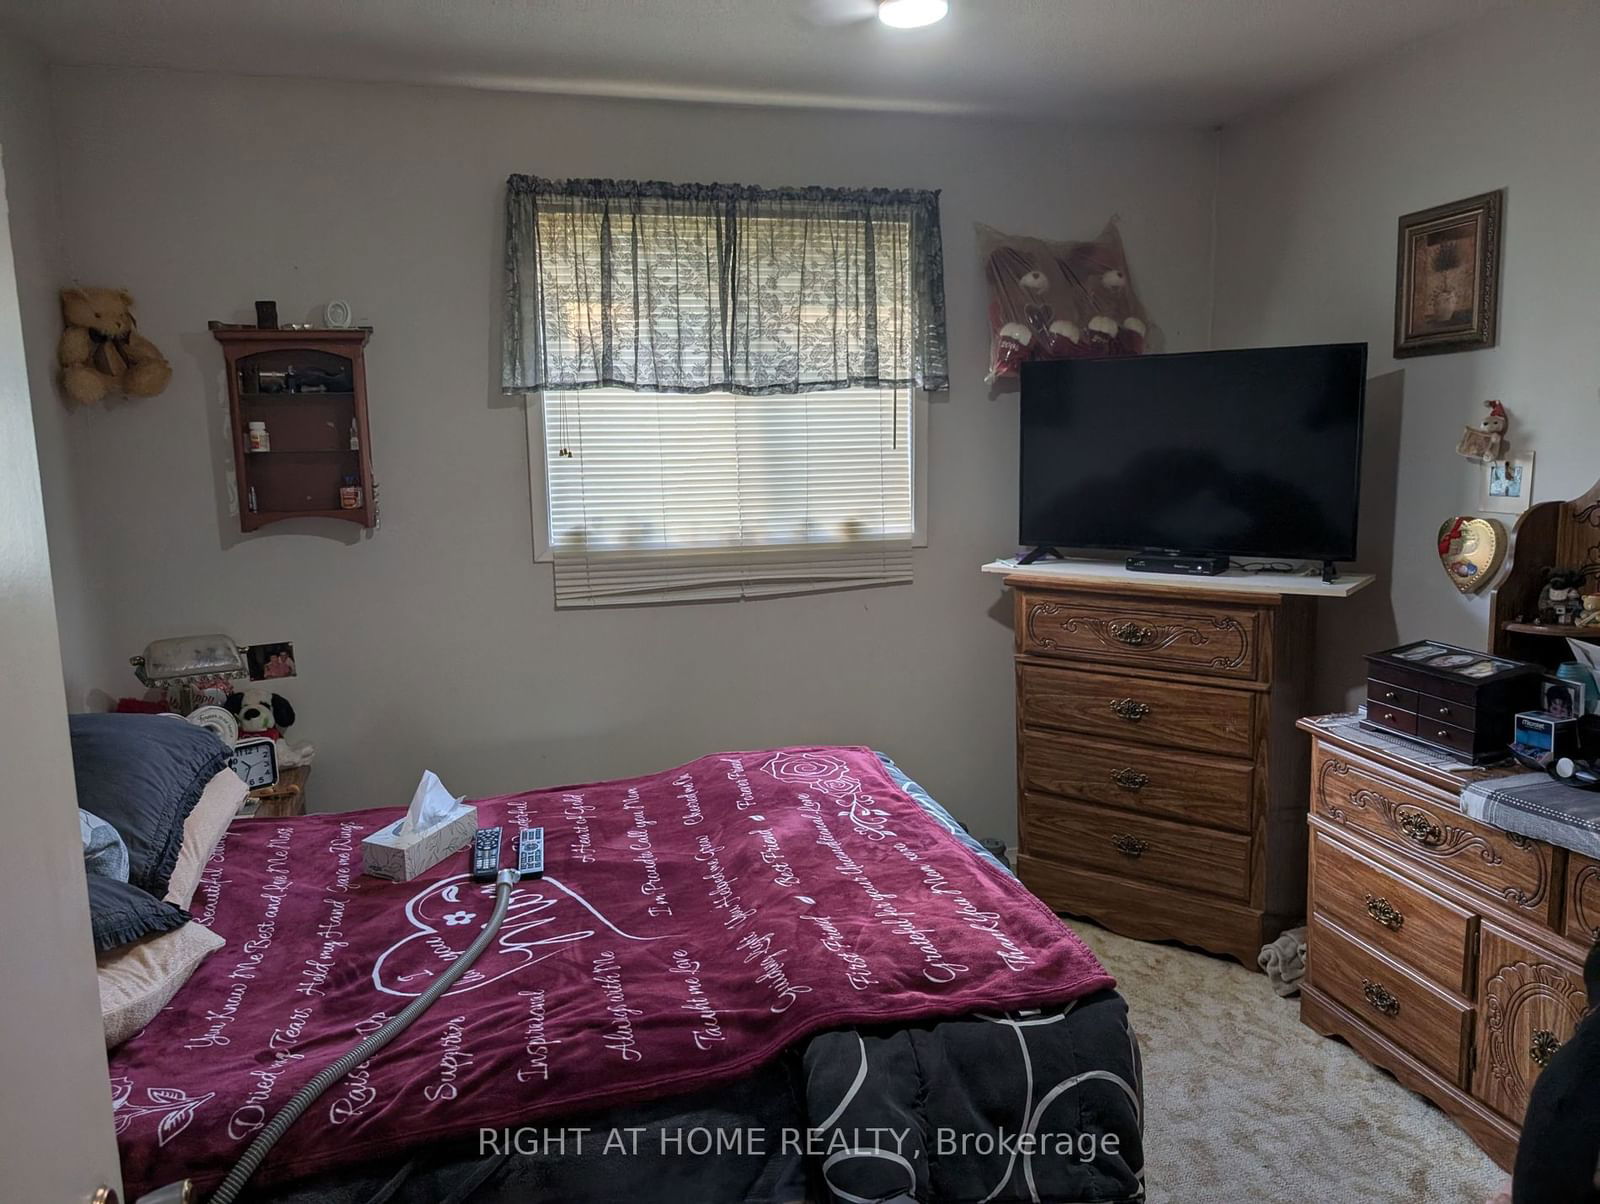
  • Primary

    3.38 x 3.3 ft Main level

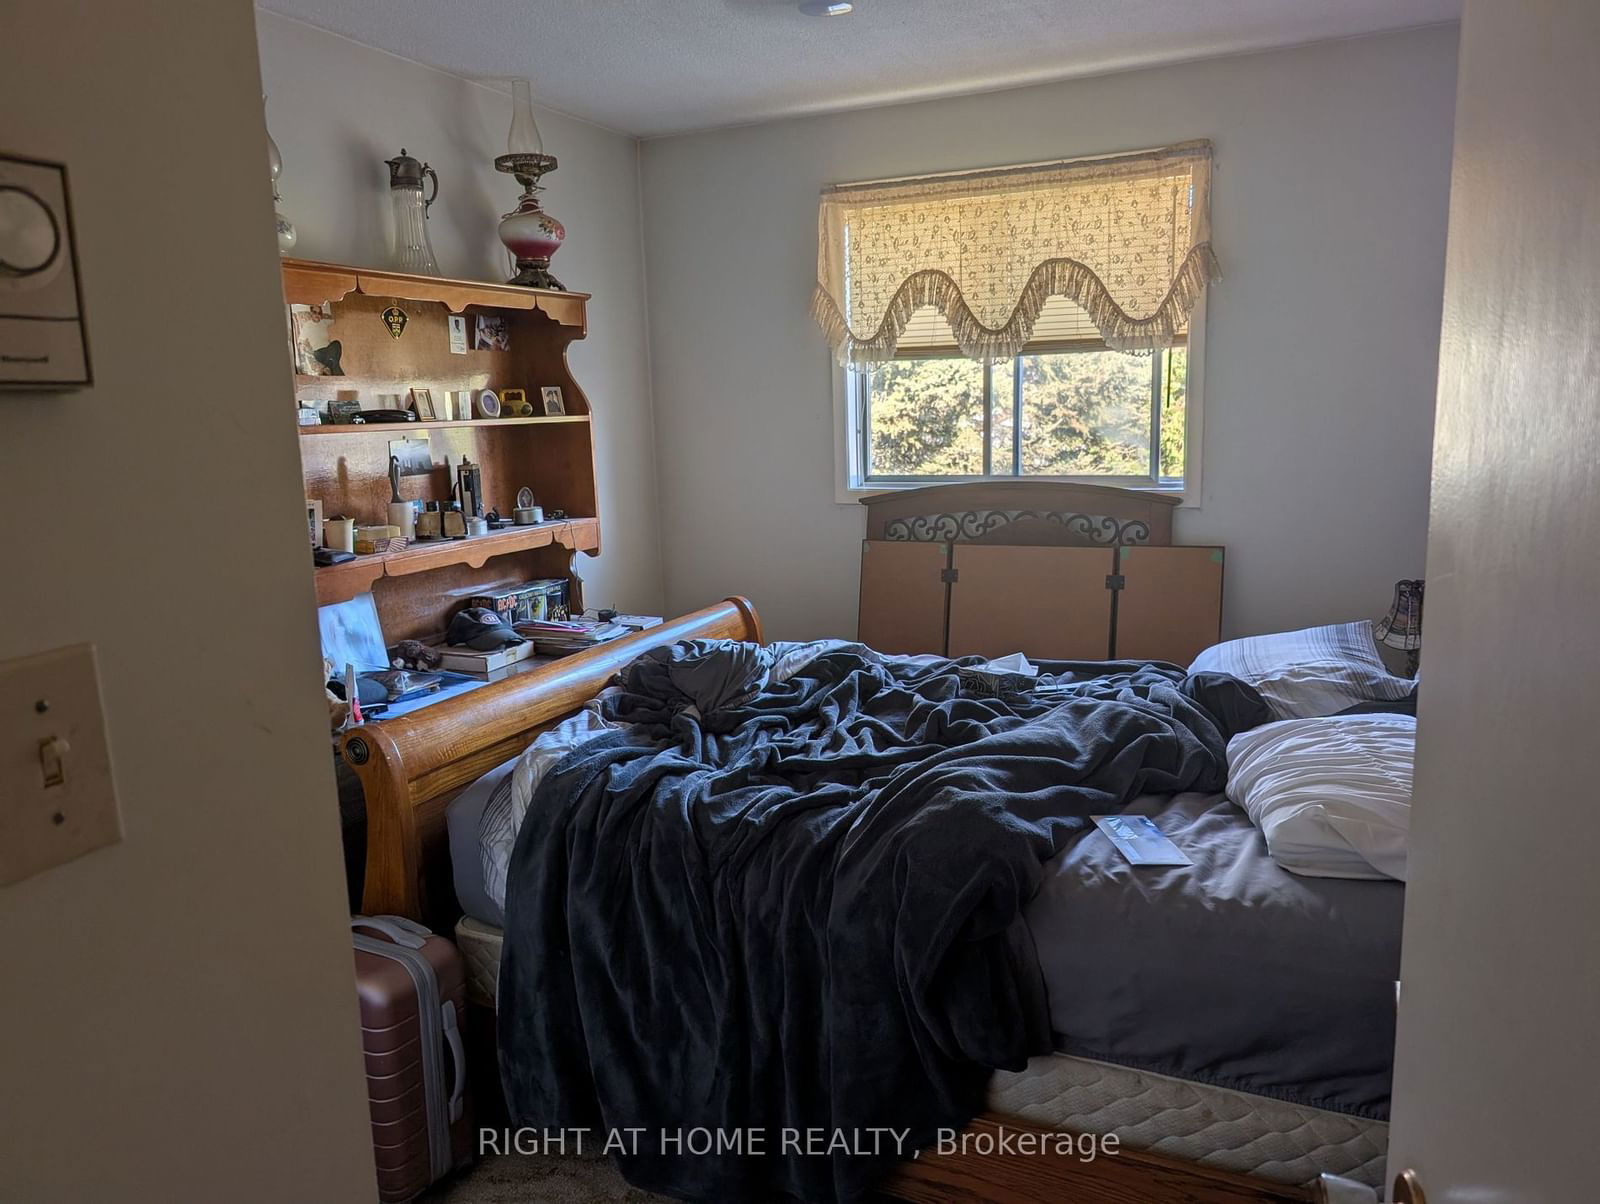
  • 2nd Br

    3.38 x 2.93 ft Main level

  • 3rd Br

    3.38 x 2.32 ft Main level

  • Solarium

    1.95 x 3.35 ft Main level

  • Laundry

    1.66 x 1.68 ft Main level

  • Foyer

    1.82 x 1.02 ft Main level

  • Rec

    8.38 x 8.3 ft Bsmt level

  • Br

    2.9 x 3.5 ft Bsmt level

Thinking of Selling?

Find Out Your Home’s Value in Today’s Market!

No Email or Signup is required to view your home estimate.

estimate your home value

Contact Manoj Kukreja

Sales Representative,
Century 21 People’s Choice Realty Inc.,
Brokerage
(647) 576 - 2100

Manoj profile avatar

Estimated price

Date
Price
Change
2024-11-13
$310,982
---

Mortgage Calculator

This data is for informational purposes only.

Mortgage Payment per month

Principal Amount

Interest

Total Payable

Amortization

Amortization

Closing Cost Calculator

This data is for informational purposes only.

Closing Cost Total for this property

Total Cash flow for purchasing this property

Down Payment(%)*
Additional information

Provincial Land Transfer Tax

Ontario Land Transfer Tax Rebate

Toronto Land Transfer Tax

Toronto Land Transfer Tax Rebate

PST on CMHC Insurance Premium

Lawyer Fees

$2,825

Government Registration Fee's

$164

Title Insurance

Closing Cost Total

Total Cash flow for purchasing this property

Provincial Land Transfer Tax

Ontario Land Transfer Tax Rebate

Toronto Land Transfer Tax

Toronto Land Transfer Tax Rebate

PST on CMHC Insurance Premium

Lawyer Fees

$2,825

Government Registarion Fee's

$164

Title Insurance

Down Payment(%)*

* A down payment of less than 20% is permitted only for first-time home buyers purchasing their principal residence. The minimum down payment required is 5% for the portion of the purchase price up to $500,000, and 10% for the portion between $500,000 and $1,500,000. For properties priced over $1,500,000, a minimum down payment of 20% is required.

Thinking of Selling?

Find Out Your Home’s Value in Today’s Market!

No Email or Signup is required to view your home estimate.

estimate your home value

Contact Manoj Kukreja

Sales Representative, Century 21 People’s Choice Realty Inc., Brokerage
(647) 576 - 2100

Manoj profile avatar

Recent Sold Listings in Field, West Nipissing

Popular Cities